
Stage 1: is there enough supply?
Before a single cable is run, the existing supply and switchboard get checked against what the new business will draw. A cafe replacing an office might need 3-phase for the kitchen. A gym replacing a retail shop might need double the lighting and air conditioning load. Finding this out on day 1 is a phone call to SA Power Networks and a look inside the board. Finding it out at the end means a new main switchboard nobody budgeted for.
Stage 2: the layout
The layout is where the tenant's plan meets the electrician's. Where the counter goes decides where the point-of-sale power and data go. Where the desks go decides the floor boxes. Where the fridges go decides the dedicated circuits. We walk it with the tenant and the builder and mark it on the plan, because moving a power point on paper costs nothing and moving it after the plasterboard is on costs a few hundred dollars each time.
Stage 3: rough-in
Rough-in is the cabling that goes in while the walls and ceilings are open: circuits back to the board, lighting runs, data cabling, containment for anything that has to be accessible later. On a commercial fit-out this is the stage that has to be coordinated with the plumber, the mechanical contractor and the plasterer, and it's the stage where a crew of 3 or 4 finishes in days what 1 electrician would take weeks over.
Stage 4: lighting and emergency lighting
General lighting is usually LED panels or track on a switching plan that matches how the space is used. Emergency lighting and illuminated exit signs are separate: the National Construction Code requires them in most commercial buildings, they're installed to AS/NZS 2293.1, and they get a 6-monthly discharge test for the life of the tenancy. Certifiers check them at handover.
Stage 5: fit-off
Fit-off is the visible work after the walls are finished: power points, switches, light fittings, data outlets, the kitchen equipment connections and the switchboard labelling. It's also where the commercial lighting is aimed and the switching is tidied so the staff aren't hunting for the right switch on opening day.
Stage 6: testing
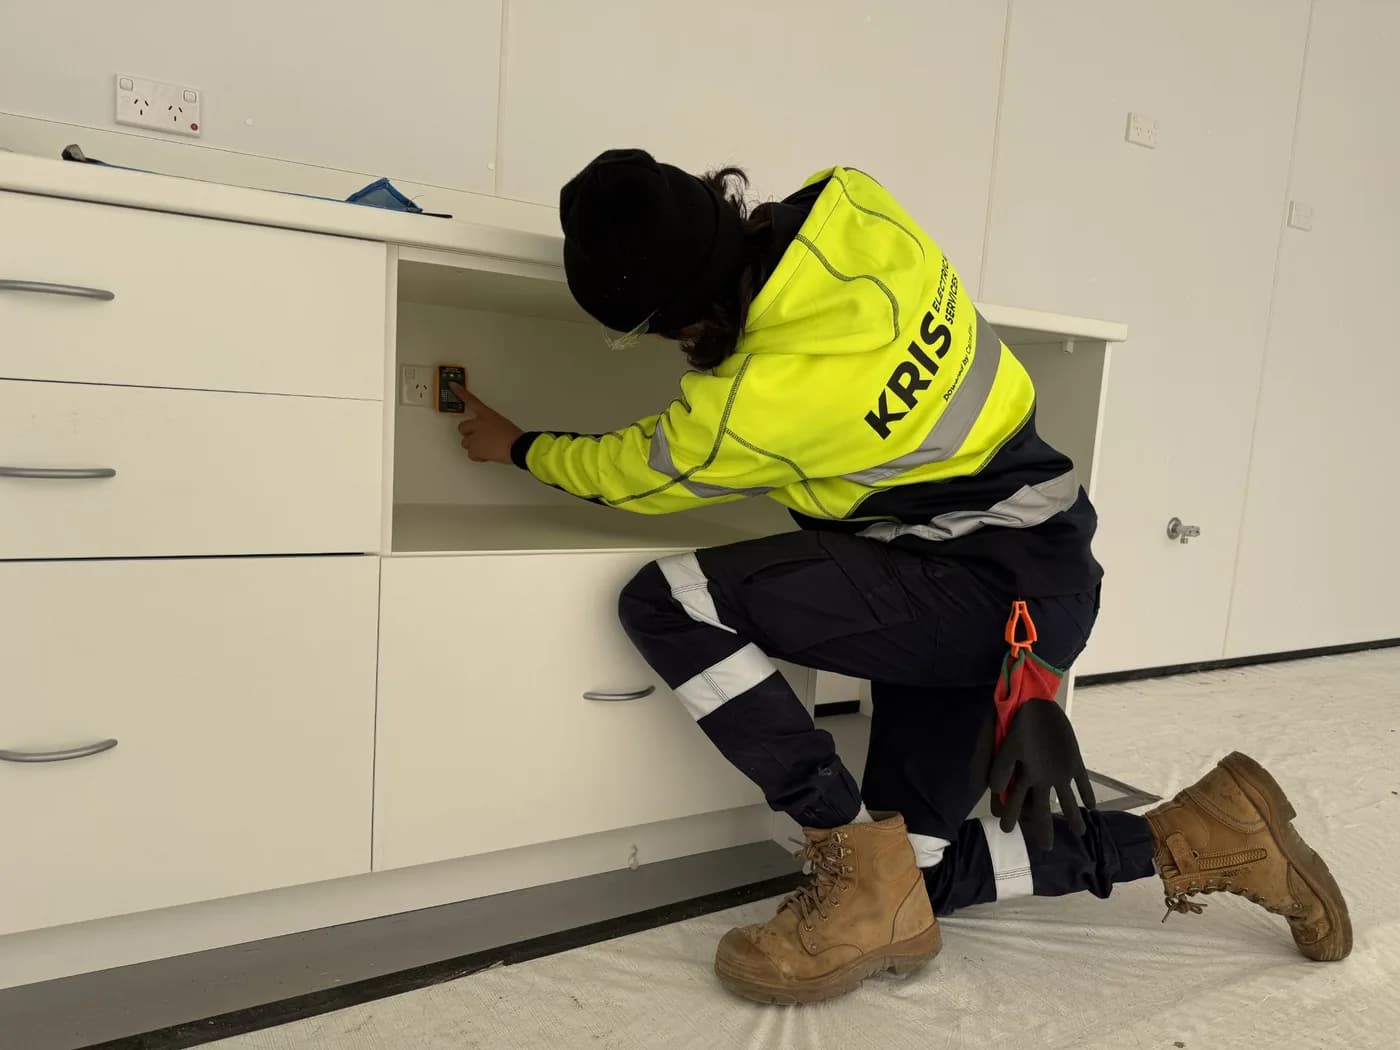
Every circuit is tested before it's energised: insulation resistance, earth continuity, polarity, RCD trip times. The results go on the test record and the switchboard schedule. If the tenancy has patient areas, server rooms or anything else with its own standard, that testing happens here too.
Stage 7: the Certificate of Compliance
In South Australia the electrical contractor must issue a Certificate of Compliance for the installation work, and the building certifier will want to see it before the occupancy sign-off. It's the document that says the work was done by a licensed contractor to the Wiring Rules. If a fit-out quote is unusually cheap, one of the questions to ask is who's putting their licence number on that certificate.
Where fit-outs go wrong
- Supply discovered late. The single most expensive surprise. Check it first.
- Layout changed after rough-in. Every moved outlet is rework. Freeze the plan before the plasterer.
- Emergency lighting forgotten. It's not a light fitting, it's a certified life-safety system with its own test regime.
- No test records. Without them the certifier and the insurer both have questions.
- 1 electrician on a 10-day programme. Fit-outs run to a builder's schedule. The crew has to be sized to it.
If you're planning a fit-out, the most useful thing we can do is look at the tenancy before the lease is signed. It takes an hour and it's free.
Need this done rather than read about? See commercial electrician or request a free quote.